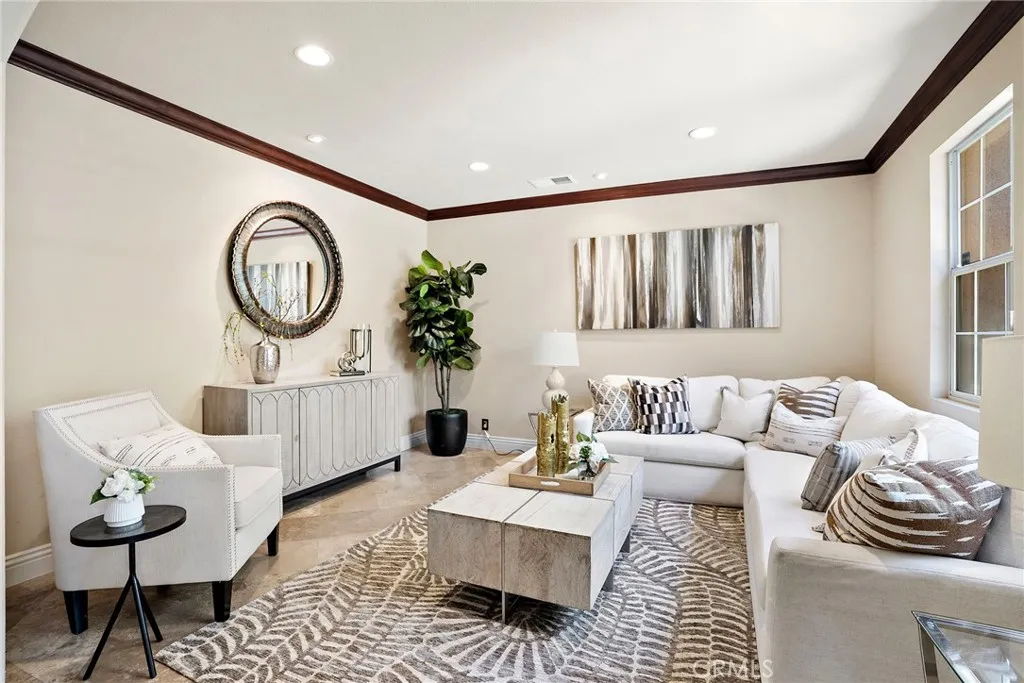
Property photo 1
Property photo 2
Property photo 3
Property photo 4
Property photo 5
Listed by First Team Real Estate, Lily Campbell, Listing Contact: 714-717-5095 
5 Beds
5 Baths
3,554 sqft

$2,799,000

10 Japonica, Irvine CA, 92618

Price per sqft$787.56
Built in1999
Property size3,554 sqft
Property typeResidential

Overview

Pending

Listed Jun 24, 2026

Updated 2 weeks ago

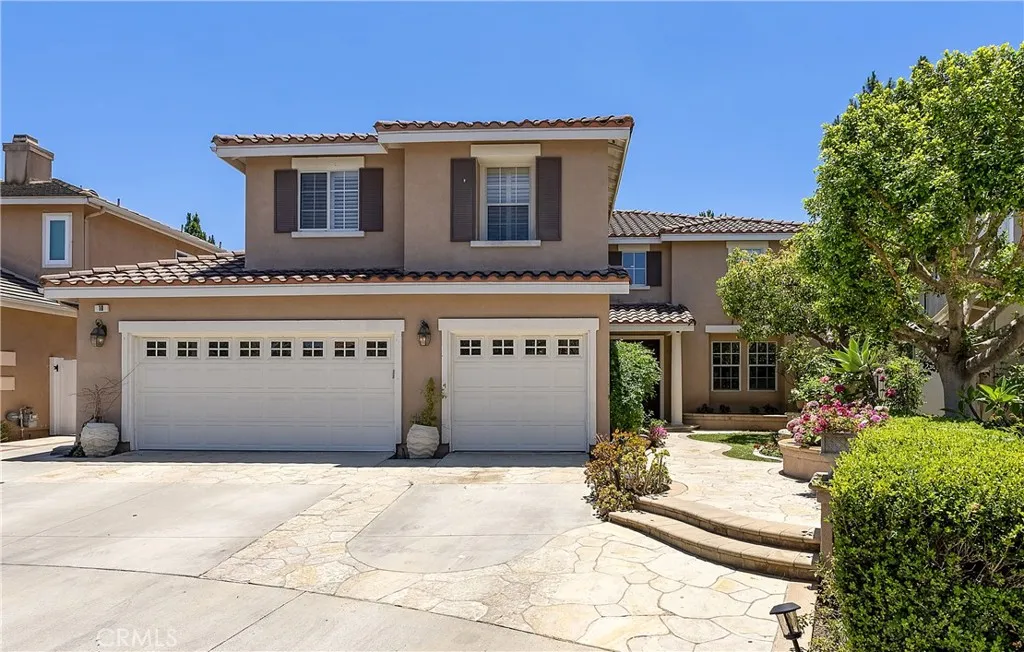
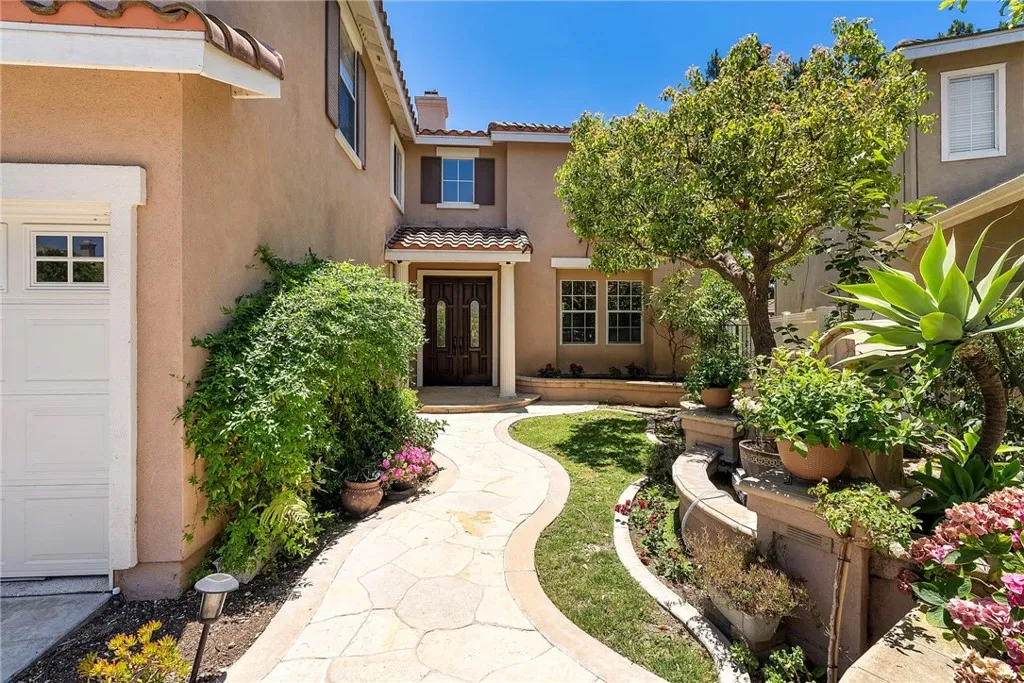
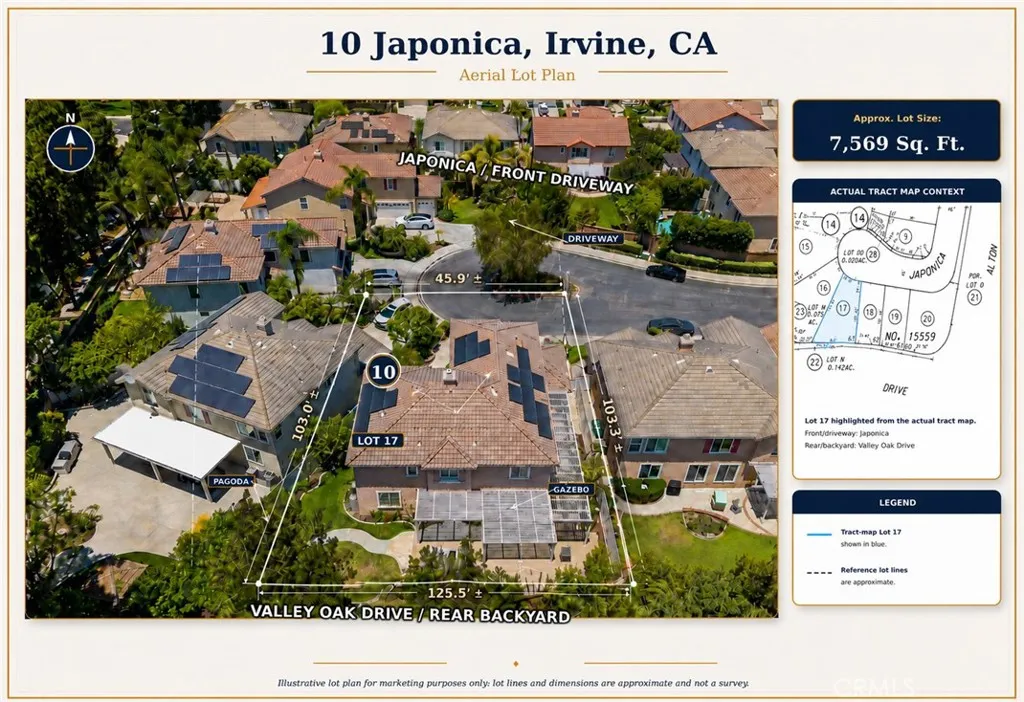
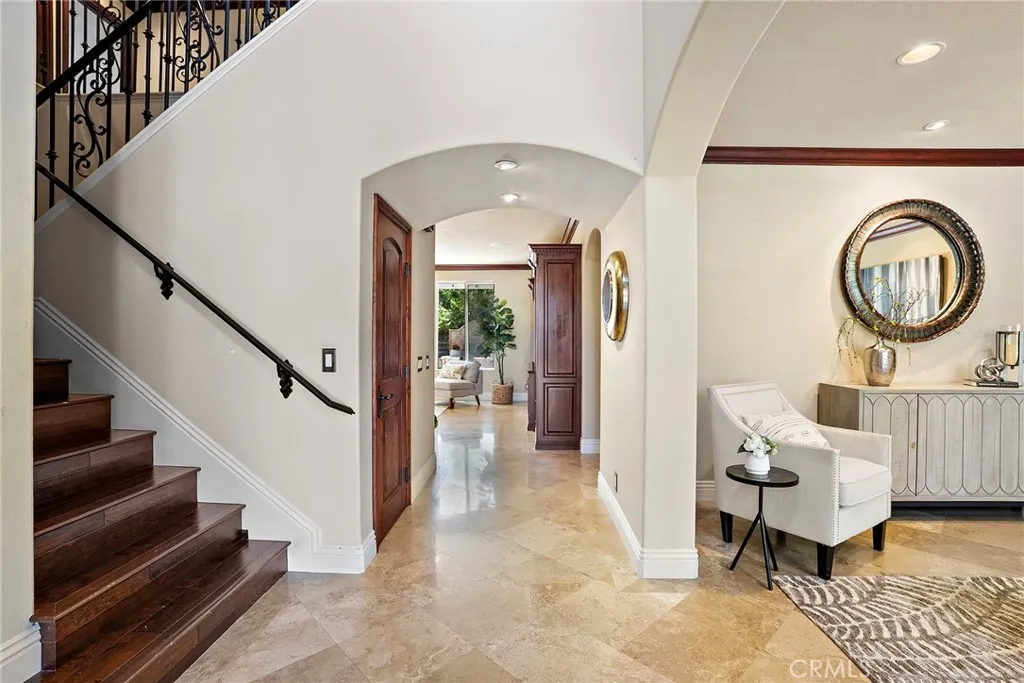
First time on the market since built, this exceptional residence is a true masterpiece in the highly desirable gated Kenwood Estates section of Oak Creek, showcasing one of the communitys most popular & largest floorplans with approximately 3,554 sq ft of elegant living space on a 7,569 sq ft cul-de-sac lot. A beautiful flagstone courtyard with fountain and double-door entry welcomes you into a dramatic 2-story foyer with travertine flooring that continues throughout the main level. Rich architectural details include French dual-pane windows, plantation shutters, crown molding, recessed lighting, chic designer fixtures, solid wood paneled interior doors, dual-zone A/C, and a 3-car garage. The grand floorplan features 5 bedrooms, a spacious loft/bonus room, and 5 full bathrooms, including a downstairs bedroom and bath, formal living room, separate formal dining room, and inside laundry room. The chefs dream kitchen is both stunning and functional, offering leathered granite countertops, travertine backsplash, rich solid wood self-closing cabinetry with pull-outs, top-of-the-line stainless appliances, a large center island with wraparound seating, breakfast dining area, added display cabinetry, and a buffet counter. The kitchen opens seamlessly to the expansive family room with a beautiful focal-point fireplace and custom built-in entertainment center, creating the perfect heart of the home. Upstairs, a hardwood staircase with wrought iron railing leads to plank hardwood flooring, a spacious loft/bonus room with built-in library shelving, and four generously sized bedrooms. T

$18,622/mo

Est. mortgage payment based on a $2,799,000 home price.

All estimates are provided by Luxury Presence for informational purposes only. Actual amounts may vary.

Additional information

MLS® ID
OC26134248

Interior Features

Bedrooms
5
Bathrooms
5
Fireplace
Yes
Cooling
Yes
Heating
Yes
Basement
No

Exterior Features

Lot Size
0.17 Acres

Other Property Details

Association Fee Frequency
Monthly
Garage
Yes
View
Yes

Also listed on CLAW and CRMLS

This information is deemed reliable but not guaranteed. You should rely on this information only to decide whether or not to further investigate a particular property. BEFORE MAKING ANY OTHER DECISION, YOU SHOULD PERSONALLY INVESTIGATE THE FACTS (e.g. square footage and lot size) with the assistance of an appropriate professional. You may use this information only to identify properties you may be interested in investigating further. All uses except for personal, non-commercial use in accordance with the foregoing purpose are prohibited. Redistribution or copying of this information, any photographs or video tours is strictly prohibited. This information is derived from the Internet Data Exchange (IDX) service provided by San Diego Multiple Listing Service. Displayed property listings may be held by a brokerage firm other than the broker and/or agent responsible for this display. The information and any photographs and video tours and the compilation from which they are derived is protected by copyright. 

© 2026 San Diego Multiple Listing Service. All rights reserved. 

Data last updated 4:02 AM UTC, 9/18/2026



Website advertised by Ronna Brant , DRE 500076631

Powered by Luxury Presence
